Knock Down Frames vs Welded: 5 Best Selection Rules

Choosing between knock down frames vs welded hollow metal frames is one of the most critical decisions in commercial door specification. When evaluating knock down frames vs welded assemblies, building owners and general contractors must balance field installation labor, wall framing schedules, freight logistics, and long-term abuse resistance. Selecting the wrong frame type can trigger costly drywall rework or delay certificate of occupancy inspections.
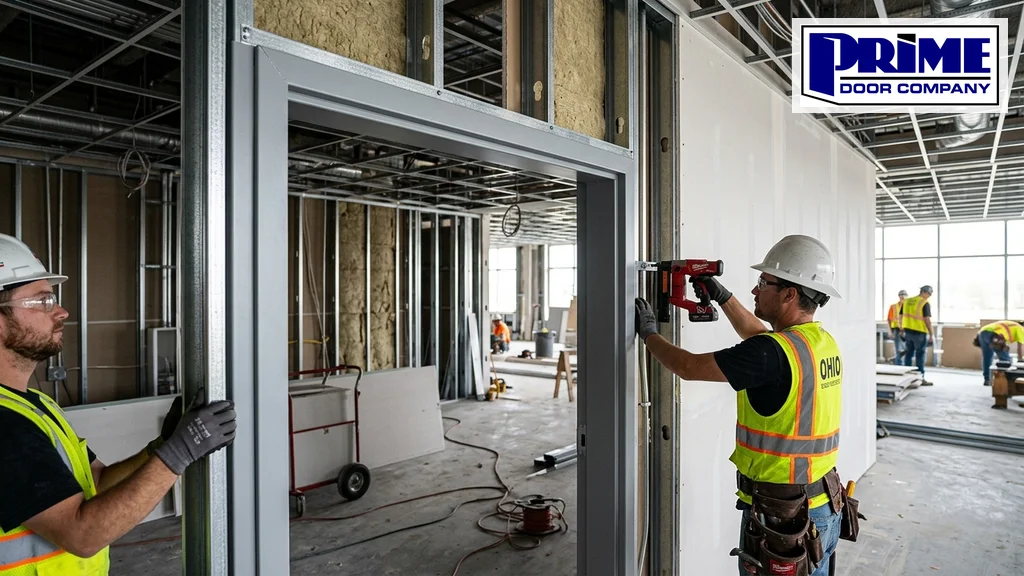
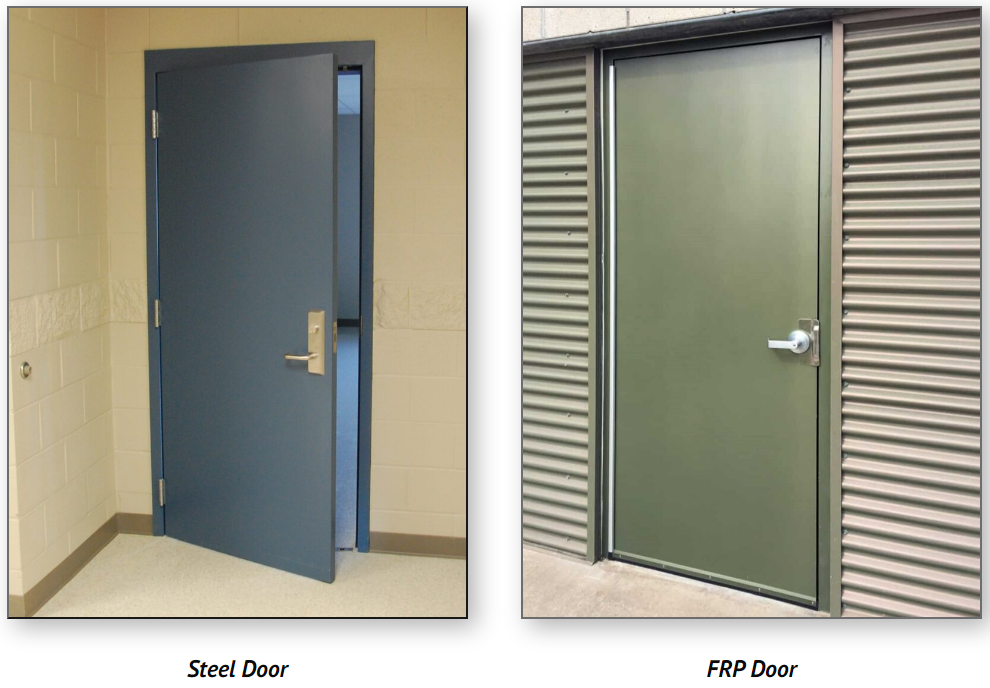
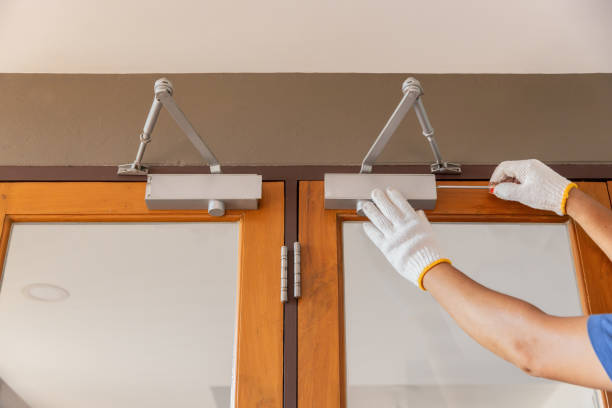
Knock down frames vs welded commercial steel door frame installation

Quick Decision Summary: Knock Down Frames vs Welded

  • Choose Knock Down (KD) Frames: Best for interior drywall partitions in finished spaces, standard commercial tenant improvements, tight stairwells, or retrofit projects where drywall is already hung.
  • Choose Welded Frames: Required for masonry (CMU) construction, exterior perimeter openings, high-abuse industrial facilities, and any opening demanding maximum structural rigidity or seamless painted corners.
  • Fire Ratings: When comparing knock down frames vs welded assemblies, both steel frame types achieve up to 3-hour UL / WH fire ratings when installed with certified wall anchors per Steel Door Institute (SDI) specifications.

What Is the Structural Difference in Knock Down Frames vs Welded?

Commercial hollow metal frames are cold-formed from 16-gauge or 14-gauge galvannealed steel in compliance with Hollow Metal Manufacturers Association (HMMA) standards. The fundamental distinction in knock down frames vs welded units is how the corners (miter joints) and jamb components connect on the jobsite.

Knock Down (KD) Frames Explained

A knock down frame ships as three separate components: a hinge jamb, a strike jamb, and a head. In a standard slip-on drywall profile, the frame wraps around completed drywall studs. Corner alignment relies on interlocking corner tabs, tension anchors, and compression screws tightened against the stud throat.

In our comparison of knock down frames vs welded packages, KD frames ship flat in dense bundles. This drastically lowers freight rates, simplifies transport through passenger elevators, and allows installation after all wall surfaces are painted.

Welded Commercial Frames Explained

Welded frames (commonly Set-Up and Welded, or SUA) feature permanently fused miter corners. Factory fabricators perform either face welding (welded along the 2-inch face joint and ground flush) or full profile welding (continuous bead around faces, stops, and rabbits).

In the trade-off between knock down frames vs welded units, welded frames install during initial rough construction. Masonry contractors build CMU blocks directly into the frame throat using wire loop or tee anchors, grouting the jambs solid for heavy industrial abuse resistance.

5 Best Rules to Choose Knock Down Frames vs Welded

Rule 1: Evaluate Wall Substrate in Knock Down Frames vs Welded Specification

Your wall type determines roughly 80% of the knock down frames vs welded decision:

  • Drywall Stud Partitions (Post-Construction): Knock down slip-on drywall frames are the undisputed industry choice. Drywallers hang and finish the gypsum board first. The door installer then slides the KD frame over the finished wall and tightens the throat compression anchors.
  • Masonry (CMU) and Poured Concrete: Welded frames are mandatory. You cannot slip a knock down drywall frame over an 8-inch CMU block wall. Welded frames are anchored as block courses rise, embedding masonry anchors directly into the mortar joints.
  • Pre-Drywall Steel Stud Openings: If an architect specifies welded frames in steel stud partitions, the welded frame must be anchored to the floor before studs and drywall sheets are installed. This requires strict trade coordination.

Rule 2: Calculate Field Labor Hours for Knock Down Frames vs Welded

Labor costs often exceed material savings when weighing knock down frames vs welded options:

  • Knock Down Labor Efficiency: A trained carpenter can assemble and square a 3-piece KD frame in 20 to 30 minutes. No jobsite welding, grinding, or primer blending is required.
  • Welded Frame Labor: Setting welded frames in masonry occurs during block laying, which eliminates second-trip carpentry visits. However, handling welded frames requires two crew members to brace the assembly plumb, square, and level.
  • Renovation Savings: In tenant retrofits where existing walls remain intact, knock down frames vs welded options offer massive labor savings because they slip directly into existing openings without wall demolition.

Rule 3: Factor Freight and Jobsite Logistics

Shipping logistics strongly favor knock down frames vs welded units in multi-story projects:

  • Freight Cube Density: A single pallet holds up to 25 flat-packed knock down frames. That same truck space accommodates only 6 to 8 fully welded frames before freight cube limits are reached.
  • Stairwell and Elevator Access: Transporting an 8-foot welded double door frame through elevators or tight stairwells can be impossible. Knock down frames navigate tight corridors easily without risk of bent corners.
  • Damage Prevention: Flat-pack KD frames store securely in jobsite trailers until the final finish stage, avoiding damage from other rough trades.

Rule 4: Review Durability and Abuse Resistance

Assessing physical demands reveals clear distinctions between knock down frames vs welded frames:

  • High-Abuse Commercial Openings: Warehouse loading docks, detention centers, and industrial plants require welded frames. Fully welded miter joints resist frame twisting, crowbar pry attacks, and cart impact.
  • Architectural Aesthetics: Welded frames provide a seamless, monolithic miter corner when ground smooth and painted. In executive suites and corporate lobbies, architects often select welded frames over knock down frames vs welded alternatives to eliminate visible corner joint seams.
  • Sanitary Washdown Areas: Food processing plants and healthcare surgical suites require fully welded frames with ground-smooth stops to eliminate corner crevices where bacteria or moisture could collect.

Rule 5: Knock Down Frames vs Welded Fire Ratings and Code Standards

Life safety codes govern fire-rated partition openings:

  • Both knock down frames vs welded assemblies achieve 20-minute, 45-minute, 90-minute, and 3-hour fire ratings under UL 10C and NFPA 252 standards.
  • Drywall Anchor Compliance: A knock down frame in a fire-rated assembly must utilize manufacturer-tested drywall anchors. Never modify compression anchors on fire-rated KD frames.
  • Ensure heavy fire doors are paired with certified Grade 1 commercial door hinges rated for high-cycle door weight.
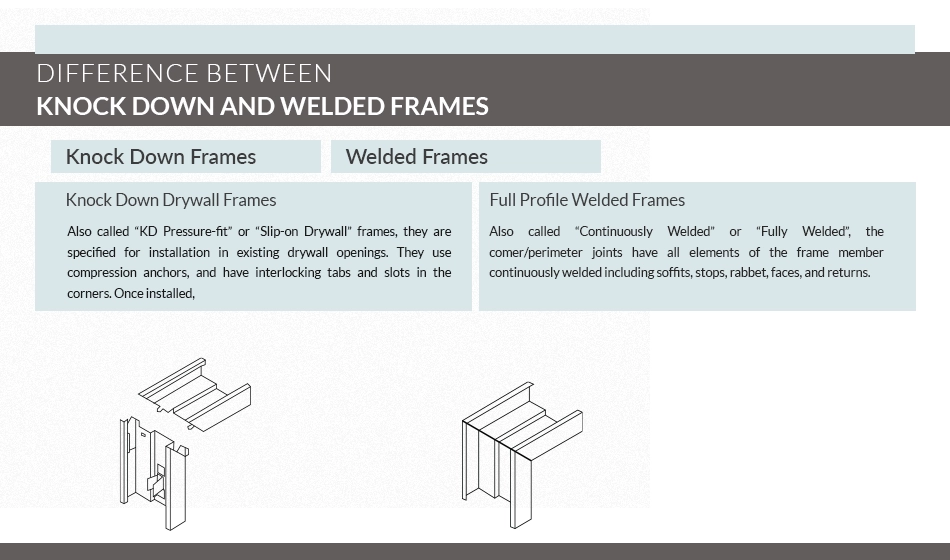
Knock down frames vs welded hollow metal door frame comparison

Knock Down Frames vs Welded Comparison Matrix

Feature Factor Knock Down (KD) Frame Welded Frame (SUA)
Wall Compatibility Finished drywall over steel/wood studs CMU block, poured concrete, pre-stud
Jobsite Assembly 3 pieces assembled via tabs and screws Miter joints factory-welded and ground flush
Installation Sequence Post-construction (after paint and drywall) During wall construction (built into masonry)
Install Time per Opening 20 to 30 minutes 45 to 60 minutes
Freight Efficiency High density flat packs, lower freight Bulky crates, higher freight costs
Miter Joint Appearance Clean hairline miter seam Seamless, monolithic ground weld
Abuse Resistance Standard to heavy commercial duty Maximum heavy-duty industrial resistance
Fire Rating Limits Up to 3 Hours (UL / WH rated) Up to 3 Hours (UL / WH rated)

How to Order Commercial Frames for Your Project

When requesting quotes for knock down frames vs welded units, providing complete opening specifications prevents order delays:

  1. Nominal Opening Size: Single widths (3'0" x 7'0") or double openings (6'0" x 7'0").
  2. Jamb Depth (Throat Dimension): For KD drywall frames, measure exact finished wall thickness (e.g., 3-5/8" stud plus two layers of 5/8" drywall equals a 4-7/8" throat).
  3. Door Handing: Confirm left hand, right hand, or reverse bevel swings.
  4. Hardware Preparations: Standard 4-1/2" hinge preps, ANSI 4-7/8" strike prep, or electric strike preps.

Explore our complete inventory of custom fabricated hollow metal door frames and complete commercial doors and frames manufactured to your project schedule.

Frequently Asked Questions About Knock Down Frames vs Welded

Can you weld a knock down frame in the field?

Standard knock down drywall frames should not be field welded. Their corner tabs and throat returns are designed for screw tensioning over finished drywall. If a welded frame is required, order a factory-welded frame engineered to HMMA standards.

Are knock down frames vs welded fire ratings identical?

Yes. Both knock down frames vs welded frames can achieve up to 3-hour UL fire ratings when installed with approved anchors on certified fire-rated partitions.

Which is more cost-effective: knock down frames vs welded?

For interior drywall partitions, knock down frames are more cost-effective due to reduced freight and quick installation. For exterior masonry walls, welded frames are more economical because they build directly into the masonry work.

Need Custom Hollow Metal Frames in Ohio?

Prime Door fabricates, modifies, and supplies commercial steel doors and frames for general contractors, builders, and facility managers across Northeast Ohio and Western Pennsylvania.

Request a Frame Quote Call (330) 754-2225

FRP vs Hollow Metal Doors: 3 Ultimate Reasons to Choose the Best for Ohio Weather

The Winning Choice: FRP vs Hollow Metal Doors for Harsh Ohio Weather

For business owners in Youngstown, Ohio, our weather is no joke. The brutal winters, humid summers, and heavy rain can wreak havoc on a commercial building’s exterior. When it comes to your entryways, choosing the right door material is critical for long-term durability and performance. The two most common options are hollow metal and FRP (Fiberglass Reinforced Polymer), but the debate over FRP vs hollow metal doors often comes down to one key factor: the environment.

So, which material is the winning choice for your facility? This guide breaks down the pros and cons of each for our specific Ohio climate.

Lead time on hollow metal frames: same or next day

Frame lead time is usually what decides this question in practice. Ordering hollow metal through a distributor commonly runs six to ten weeks. Prime Door welds and stocks frames in our own Youngstown shop, so standard welded and knock-down frames are typically ready the same or next day, prepped for your hardware.

See specs, gauges and jamb depths on our hollow metal door frames page, or get a frame quote. Call (330) 754-2225.

Table of Contents

The Case for Hollow Metal: The Standard for Strength

Hollow metal doors are the default choice for commercial construction for a reason. They are tough, reliable, and provide an incredible level of security and fire resistance.

Pros of Hollow Metal:

  • Unmatched Security: A steel door and frame provide the highest level of resistance to forced entry.

  • Fire Safety: Hollow metal doors and frames can be fire-rated for up to 3 hours, a critical requirement for many building codes.

  • Cost-Effective: For most standard applications, steel is the more budget-friendly option upfront.

  • Proven Durability: They can withstand decades of high traffic and physical abuse in schools, warehouses, and storefronts.

Cons in Ohio Weather:

  • The primary weakness of steel is rust. If the paint finish is chipped or scratched—a common occurrence in high-traffic areas—moisture from rain and snow can lead to corrosion over time.

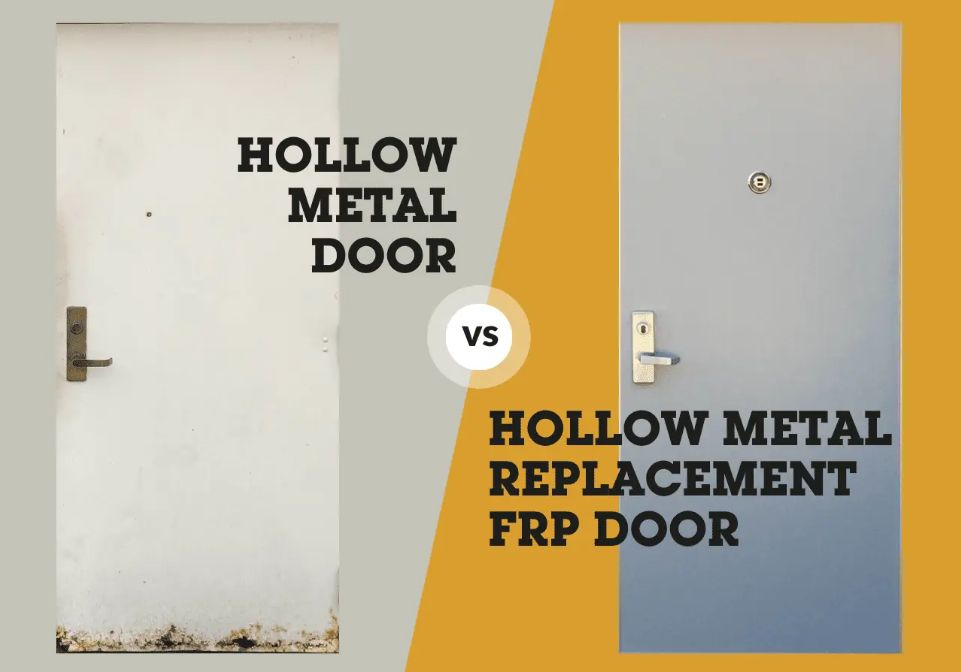
frp vs hollow metal doors
The Winning Choice: FRP vs. Hollow Metal Doors for Harsh Ohio Weather

The Case for FRP: The Champion of Harsh Environments

While not as common, FRP doors are a specialized solution engineered to thrive where steel struggles. Think of them as the ultimate problem-solver for specific environments.

Pros of FRP Doors:

  • 100% Waterproof: This is the biggest advantage in the FRP vs hollow metal doors debate. FRP doors will not rust, corrode, warp, or peel, even with constant exposure to moisture.

  • Chemical Resistance: They are highly resistant to cleaning chemicals, salt, and other corrosive agents, making them ideal for industrial or sterile applications.

  • Easy to Clean: The non-porous surface is easy to sanitize, a major benefit for food service and healthcare facilities.

  • Lightweight: FRP doors are lighter than steel, which can reduce strain on the frame and hardware over time.

Cons of FRP:

  • Higher Initial Cost: FRP doors typically have a higher upfront cost than standard hollow metal doors.

  • Lower Fire Rating: While fire-rated versions are available, they generally do not reach the 3-hour rating of steel.

Ready to guarantee your compliance?

Cost Comparison: FRP vs Hollow Metal Doors for Ohio Projects

When budgeting for a commercial door project in Ohio, understanding the total cost of ownership is more important than just the upfront price. Heres how FRP and hollow metal doors compare:

Upfront Cost: Hollow metal doors are generally 15-30% less expensive than FRP doors of comparable size and fire rating. A standard 3-0 x 7-0 hollow metal door typically ranges from $250-$500, while an equivalent FRP door runs $400-$700.

Maintenance Cost: This is where FRP doors gain an advantage in Ohios climate. Hollow metal doors exposed to rain, snow, and road salt require periodic repainting and rust treatment. Over 10 years, maintenance on a hollow metal exterior door can add $500-$1,000 to the total cost. FRP doors require minimal maintenance — occasional cleaning is usually sufficient.

Replacement Frequency: In harsh environments (loading docks, swimming pools, coastal areas), a hollow metal door may need replacement in 10-15 years due to corrosion. An FRP door in the same environment can last 25+ years.

For Ohio businesses, the choice often comes down to location: interior applications favor hollow metal for its lower upfront cost, while exterior and moisture-prone applications favor FRP for its long-term savings.

Fire Rating Considerations for Ohio Commercial Buildings

Both FRP and hollow metal doors are available in fire-rated configurations, but there are important differences to understand for Ohio building code compliance:

  • Hollow metal doors are available in fire ratings up to 3 hours, making them the only option for the highest-rated openings required in stairwell enclosures and critical fire barriers.
  • FRP doors are typically available in ratings up to 90 minutes, suitable for most corridor, room, and exit access openings.

For Ohio projects requiring 2-hour or 3-hour fire ratings, hollow metal is the clear and sometimes only choice. For standard 20-minute, 45-minute, or 60-minute rated openings, both materials are viable options.

When planning your project, consult with your architect and door supplier to confirm which fire ratings are required for each opening. Prime Door can help you select the right door type for every opening in your Ohio facility.

Best Applications for Each Door Type in Ohio

Based on our 25+ years of experience installing commercial doors throughout Ohio, here are our recommendations by application:

Choose Hollow Metal When:

  • Interior corridor and office doors
  • Stairwell doors requiring 2-3 hour fire ratings
  • Budget is the primary concern and conditions are controlled
  • Security is a top priority (hollow metal offers superior forced-entry resistance)
  • Schools, offices, and healthcare interior applications

Choose FRP When:

  • Exterior doors exposed to Ohio weather (rain, snow, salt, humidity)
  • Loading docks and warehouse entries
  • Swimming pool areas, locker rooms, and high-moisture environments
  • Food processing facilities where washdown is required
  • Any application where corrosion resistance is essential

Need help deciding? Contact Prime Door for a free consultation. We will assess your specific openings and recommend the best door type for your Ohio facility.

The Verdict: Which is Right for Your Youngstown Facility?

The choice depends entirely on the location and application:

  • For most exterior and interior doors where security and fire rating are top priorities, Hollow Metal remains the cost-effective and powerful choice. Regular maintenance of the paint finish is key to preventing rust.

  • For any location with high moisture or corrosive elements—such as a car wash, water treatment plant, pool area, or food processing facility—FRP is the clear winning choice and a wise long-term investment.

  • More knowledge about this topic.

Get the Right Door for the Right Opening

At Prime-Door, we provide expert guidance to help you select the perfect door system for your needs and budget. We understand the unique challenges of  FRP vs Hollow Metal Doors our Ohio weather presents and can help you choose a solution that lasts.

Ready to find your winning choice?

Contact us for a custom, project-specific quote. Configure your perfect door hardware and get a quote today.

The 5 Best Commercial Door Locks for Youngstown Businesses (An Expert’s Guide)

The 5 Best Commercial Door Locks for Youngstown Businesses (An Expert's Guide)

For any business owner in Youngstown, Ohio, selecting the right commercial door lock is a critical decision that balances security, convenience, and budget. A flimsy lock is a liability, while an overly complex system can frustrate employees and customers. Understanding the best commercial door locks for Youngstown businesses means knowing which type of lock is right for each specific application, from a Market Street storefront to a warehouse near the industrial park.

As local experts who work with these products every day, we’ve created this guide to help you make the best choice for your facility’s security.

Table of Contents

1. The Workhorse: Grade 1 Cylindrical Lever Locks

For most interior and exterior doors in a typical Youngstown office or retail space, the Grade 1 cylindrical lock is the go-to solution. It’s robust, reliable, and meets the strenuous testing standards set by ANSI/BHMA for high-traffic use. Its lever handle also ensures it is fully ADA compliant.

  • Best For: Office doors, retail entrances, and common area doors.

  • Prime-Door Tip: Always choose Grade 1 for exterior or main doors to ensure maximum durability against the wear and tear of daily business.

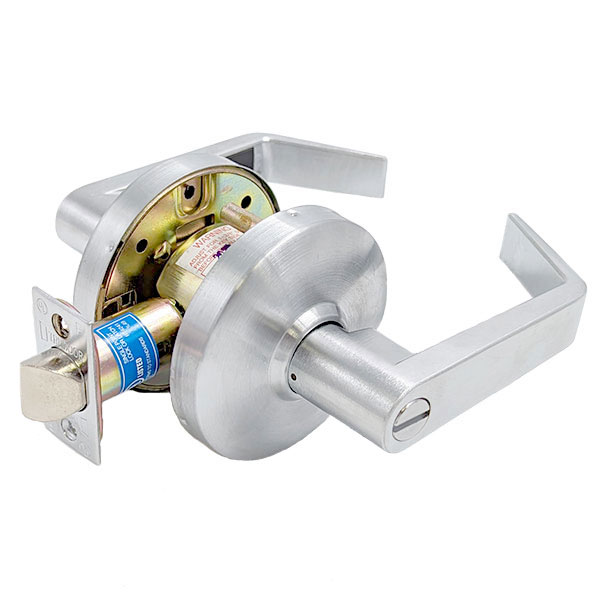
Grade 1 Cylindrical Lever Locks- best commercial door locks for youngstown
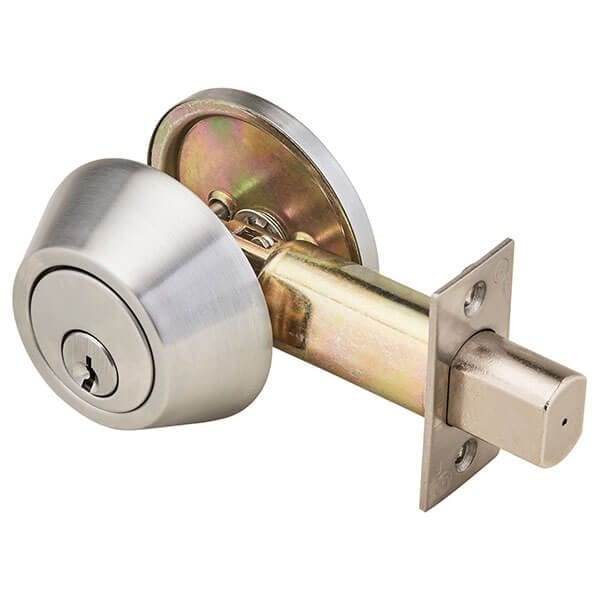
The Commercial Deadbolt-best commercial door locks for youngstown

2. Maximum Security: The Commercial Deadbolt

When pure security is the goal, nothing beats a heavy-duty commercial deadbolt. It provides a secondary, much stronger locking point that is highly resistant to forced entry. This is essential for any door that needs to be secured overnight.

  • Best For: Main entry doors, back doors, and sensitive storage rooms.

  • Prime-Door Tip: Pair a Grade 1 deadbolt with a high-quality cylindrical lock for a layered security approach that is both convenient for daily use and extremely secure after hours.

Ready to guarantee your compliance?

3. The Convenience King: Keypad & Keyless Entry Locks

For businesses tired of managing physical keys, keypad locks are a game-changer. They allow you to assign unique codes to employees, eliminating the risk of lost or copied keys and the cost of rekeying your entire facility. This is one of the best commercial door locks for Youngstown businesses looking to modernize.

  • Best For: Employee entrances, IT rooms, and areas with restricted access.

  • Prime-Door Tip: Many modern keyless locks also offer audit trails, allowing you to see who accessed a door and when—a powerful feature for security management.


electronic lock- best commercial door locks for youngstown

4. High-Traffic Control: The Exit Device (Panic Bar)

For any high-occupancy space, an exit device is not just an option—it’s a requirement by Ohio building codes. These panic bars allow for safe, fast, and easy egress in an emergency, while still keeping the door securely locked from the outside.

  • Best For: Main entrances and exits of schools, restaurants, theaters, and any building with a high capacity.

  • Prime-Door Tip: Electrified exit devices can be integrated with your access control system, allowing for features like remote unlocking during business hours.

5. The Specialized Solution: Hospital & Healthcare Latches

For facilities like clinics and hospitals in the Youngstown area, standard locks are not sufficient. Specialized healthcare door hardware like push/pull latches allows for hands-free operation to prevent the spread of germs and is designed to meet the unique privacy and safety needs of patients.

  • Best For: Patient rooms, sterile environments, and clinics.

  • Prime-Door Tip: Always consult an expert when specifying hardware for healthcare to ensure you meet all patient safety and compliance standards.

Understanding Commercial Lock Grades for Youngstown Businesses

Before selecting a lock for your Youngstown business, its essential to understand the ANSI/BHMA grading system that rates commercial lock durability and security:

  • Grade 1 (Highest) — Designed for high-frequency commercial use. Tested to withstand 800,000+ open/close cycles and 6 strikes at 75 foot-pounds. Required for schools, hospitals, and high-security facilities.
  • Grade 2 (Commercial) — Suitable for standard commercial applications with moderate traffic. Tested to 400,000 cycles. A good balance of security and cost for offices and retail.
  • Grade 3 (Residential) — Not recommended for commercial applications. Only tested to 200,000 cycles.

For Youngstown businesses, we strongly recommend Grade 1 locks for all exterior doors and high-traffic entrances, and Grade 2 as a minimum for interior office doors. Investing in the right grade upfront prevents costly replacements and security vulnerabilities.

Master Key Systems for Multi-Door Youngstown Facilities

Many Youngstown businesses with multiple doors benefit from a master key system. Heres how it works and why it matters:

A master key system creates a hierarchy of key access. Individual employees receive keys that open only their assigned doors, while managers hold master keys that open multiple doors, and the building owner holds a grand master key that opens everything.

Benefits for Youngstown businesses:

  • Simplified key management — No more carrying a ring of 20 keys
  • Flexible access control — Easily adjust who can access which areas
  • Cost-effective security — One system covers your entire facility
  • Easy rekeying — When an employee leaves, you can rekey individual locks without replacing the entire system

Prime Door designs and installs master key systems for commercial buildings throughout Youngstown and the greater Ohio area. Learn more about our key cylinder and master key solutions.

Electronic vs. Mechanical Locks: Which Is Right for Your Business?

Youngstown businesses today have more lock technology options than ever. Heres how to decide between electronic and traditional mechanical locks:

Mechanical Locks (Traditional Key-Operated)

  • Lower upfront cost
  • No power source or batteries needed
  • Simple, reliable operation
  • Best for: small businesses, interior doors, budget-conscious projects

Electronic Locks (Keypad, Card, or Smart Locks)

  • Audit trail — know who entered and when
  • No physical keys to lose or duplicate
  • Remote access management
  • Time-based access scheduling
  • Best for: offices, healthcare, education, multi-tenant buildings

Many Youngstown facilities benefit from a hybrid approach: electronic locks on main entries and high-security areas, with mechanical locks on standard interior doors. This balances security with cost. Explore our electronic lock solutions or contact Prime Door for a security assessment.

Making the Right Choice for Best Commercial Door Locks for Youngstown Business

Choosing the right lock is the first step. The second is ensuring it’s installed correctly by a professional. At Prime-Door, we don’t just sell hardware; we provide complete security solutions for businesses right here in Youngstown, OH.

Ready to upgrade your security?

Contact us for a custom, project-specific quote. Configure your perfect door hardware and get a quote today.

The Ultimate 5-Step Guide: How to Choose a Hollow Metal Door Frame

The Ultimate 5-Step Guide: How to Choose Hollow Metal Door Frame

Knowing how to choose a hollow metal door frame and door assembly is one of the most critical decisions for any commercial or industrial project. When durability, security, and fire safety are non-negotiable, a steel door is the clear choice. But with terms like ‘steel gauge,’ ‘knock-down frames,’ and ‘core types,’ selecting the right components can be a challenge.

This simple 5-step guide will walk you through everything you need to know to make the perfect choice for your facility.

Already know what you need?

If you have your opening size, wall type and fire rating, you can skip the guide. Prime Door fabricates hollow metal door frames in Youngstown, with standard welded and knock-down frames typically ready the same or next day.

Full gauge, jamb depth, fire rating and anchor tables are on the hollow metal door frames page. Start a quote or call (330) 754-2225.

Table of Contents

Step 1 Of How To Choose Hollow Metal Door Frame: Decide Between Welded vs. Knock-Down Frames

The first step in how to choose a hollow metal door frame is deciding on the frame’s construction. This choice depends entirely on your wall type and when the frame will be installed.

  • Welded Frames: These arrive as a single, fully welded unit. They offer maximum strength and are the required choice for most new masonry (block) construction and high-security areas.

  • Knock-Down (KD) Frames: These arrive in three pieces (a header and two jambs) and are assembled in the opening. KD frames are the perfect solution for retrofitting into existing drywall or stud walls, offering much greater installation flexibility.

welded-vs-knockdown breakdown - how-to-choose-hollow-metal-door-frame
how-to-choose-hollow-metal-door-frame

Step 2 Of How To Choose Hollow Metal Door Frame: Select the Correct Steel Gauge

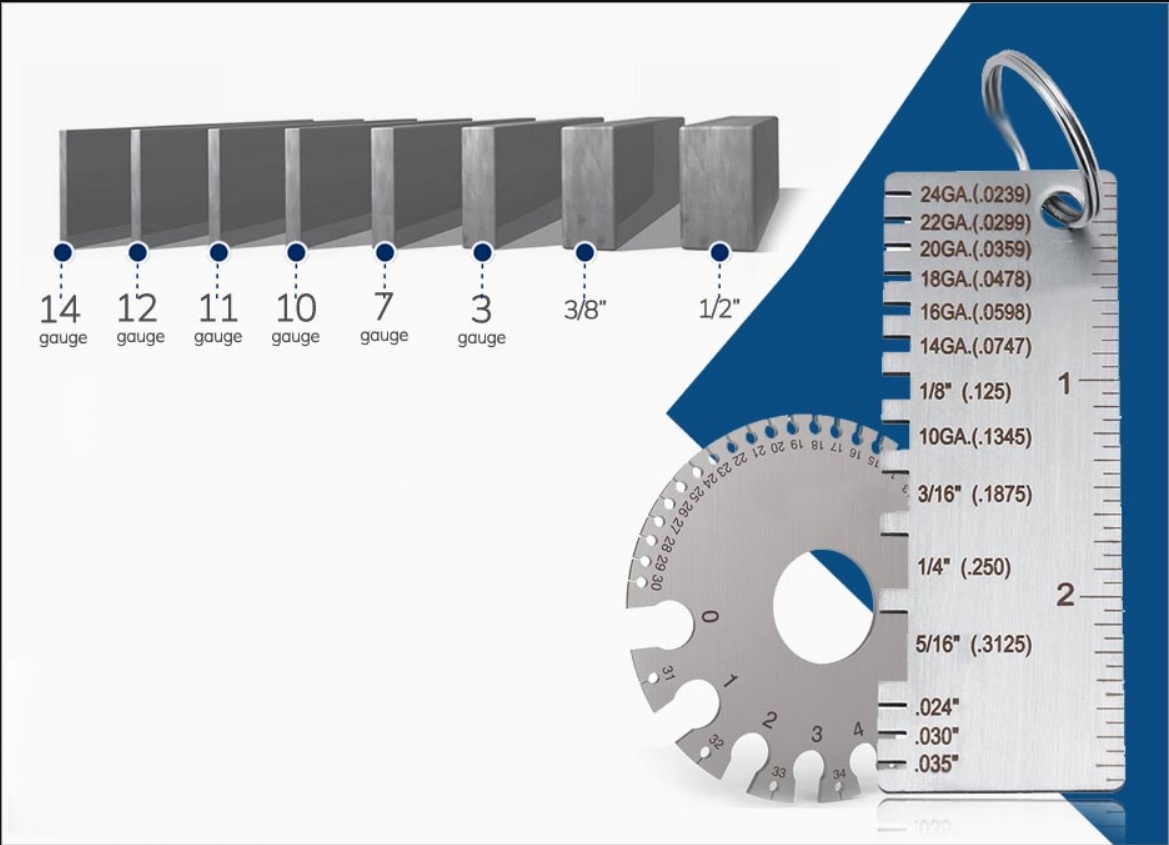
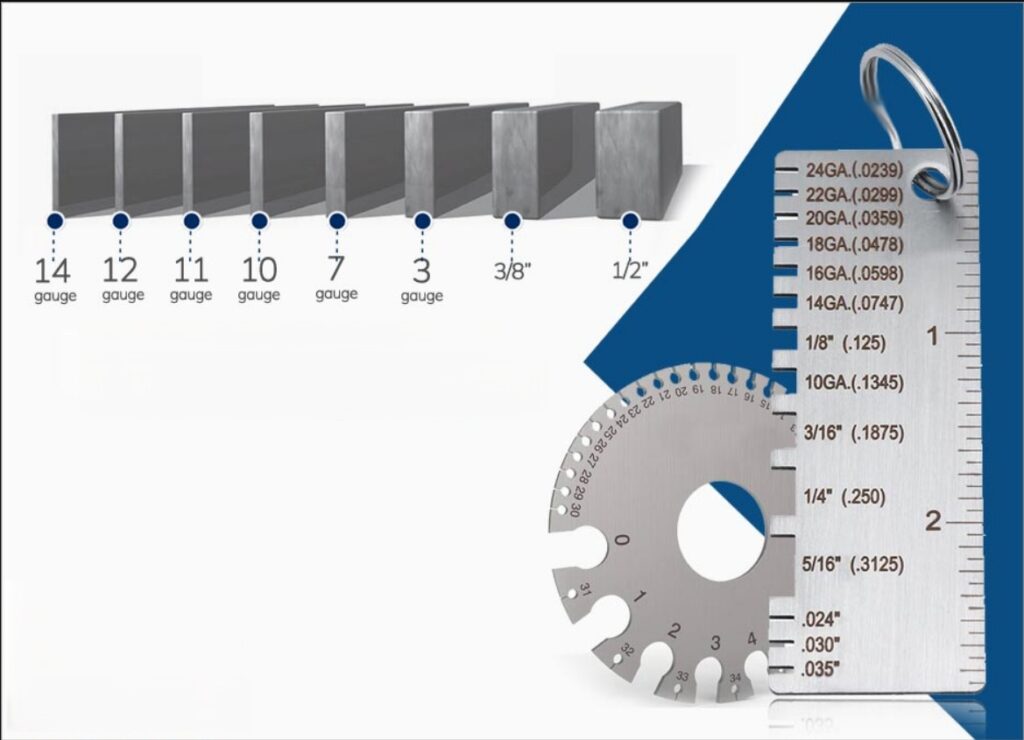
Gauge refers to the thickness of the steel; the lower the number, the thicker and stronger the steel.

  • 18 Gauge (Standard-Duty): Perfect for most interior office doors and light commercial use.

  • 16 Gauge (Heavy-Duty): This is the most common and versatile choice. It’s ideal for high-traffic entrances, schools, and hospitals.

  • 14 Gauge (Extra Heavy-Duty): Reserved for high-security applications or locations prone to vandalism and extreme abuse.

Ready to guarantee your compliance?

Step 3 Of How To Choose Hollow Metal Door Frame: Choose the Right Door Core

What’s inside the door matters. The core provides insulation, sound control, and structural integrity.

  • Honeycomb (Standard): A lightweight cardboard mesh, standard for most interior applications where sound and temperature control are not priorities.

  • Polystyrene (Insulated): A foam core that provides increased thermal insulation (R-value), ideal for exterior doors to improve energy efficiency.

  • Steel Stiffened (Maximum Security): A steel grid inside the door for maximum strength, impact resistance, and security.

The Big Question: FRP vs. Hollow Metal?

For environments facing moisture or chemicals, FRP (Fiberglass Reinforced Polymer) doors are a key alternative. While a hollow metal door will rust if its finish is compromised, an FRP door is completely waterproof and highly resistant to chemicals, making it the superior choice for pools, food processing plants, and coastal areas.

frp vs hollow metal doors

Common Hollow Metal Door Frame Sizes and Dimensions

When learning how to choose a hollow metal door frame, understanding standard sizes and dimensions is essential for proper specification:

Standard Door Sizes:

  • 3-0 x 7-0 (36″ x 84″) — most common commercial door size
  • 3-6 x 7-0 (42″ x 84″) — common for ADA compliance and wider openings
  • 4-0 x 7-0 (48″ x 84″) — used for equipment access and wide corridors
  • 6-0 x 7-0 (72″ x 84″) — double door openings

Frame Throat Sizes:

The throat size is the depth of the frame that wraps around the wall. Common throat sizes include:

  • 4-7/8″ — standard for 2×4 stud walls with 5/8″ drywall each side
  • 5-3/4″ — for thicker walls or additional furring
  • 6-3/4″ — for 2×6 stud walls or concrete block
  • 8-3/4″ — for masonry walls

Getting the throat size wrong is one of the most common and costly mistakes in door frame specification. Contact Prime Door for help measuring and specifying the correct frame dimensions for your project.

Welded vs. Knock-Down Frames: A Detailed Comparison

The choice between welded and knock-down frames is the first critical decision when choosing a hollow metal door frame. Here is a detailed comparison:

FeatureWelded FrameKnock-Down (KD) Frame
InstallationSet before drywall during constructionAssembled on-site, fits into existing walls
StrengthSuperior — one-piece welded constructionGood — mechanical connections at corners
Fire RatingUp to 3 hoursUp to 90 minutes (some models to 3 hours)
Best ForNew construction, high-security, fire stairwellsRenovations, tenant improvements, retrofits
CostLower material cost, higher install laborHigher material cost, lower install labor
Lead TimeStandard manufacturing lead timeOften available from stock

For new construction projects in Ohio, Prime Door recommends welded frames for their superior strength and fire rating capabilities. For renovations and retrofits, knock-down frames provide a practical solution without demolishing existing walls.

How to Avoid Common Hollow Metal Door Frame Mistakes

After 25+ years of installing hollow metal door frames in Ohio, we have seen these mistakes repeatedly. Avoid them to save time and money:

  1. Wrong throat size — Always measure the actual wall thickness, not the nominal size. A 2×4 wall with 5/8″ drywall each side is 4-7/8″, not 4″.
  2. Incorrect handing — Specify the correct door swing direction before ordering. A left-hand reverse is not the same as a right-hand.
  3. Missing hardware preps — Ensure the frame is prepped for all hardware (hinges, strikes, closers, coordinators) at the factory. Field modifications weaken the assembly and can void fire ratings.
  4. Wrong anchor type — Use masonry anchors for CMU walls, stud anchors for metal stud walls, and T-anchors for existing drywall applications.
  5. Ignoring fire rating labels — Never modify a fire-rated frame in the field without proper documentation. Cutting, welding, or adding unapproved preps voids the fire rating.
  6. Skipping the grout — Welded frames in fire-rated assemblies must be grouted solid. This is frequently missed and is a common fire door inspection failure.

Need expert guidance? Contact Prime Door — we handle frame specification, fabrication, and installation for commercial projects across Ohio.

Step 4 Of How To Choose Hollow Metal Door Frame: Understand the Fire Rating

One of the primary functions of a hollow metal door frame assembly is fire protection. These systems can be rated for up to 3 hours, creating a critical barrier to stop the spread of smoke and fire. Ensuring your assembly has the correct fire rating is essential for passing building inspections. For more details on compliance, you can refer to the standards set by the Hollow Metal Manufacturers Association (HMMA).

Step 5 Of How To Choose Hollow Metal Door Frame: The Final Check: Hardware and Preparation

Knowing how to choose a hollow metal door frame also means planning for your hardware. Ensure the frame and door are properly reinforced and prepped for the specific hinges, locks, and closers you plan to use. Incorrect hardware prep can lead to costly on-site modifications and delays.

Your In-House Fabrication Experts

At Prime-Door, we don’t just supply hollow metal doors and frames; we fabricate them. Our in-house welding and modification shop in Youngstown gives us the unique ability to create custom frames and prep your doors with precision hardware, ensuring a perfect fit and a faster installation for your project.

Ready to Purchase Your Hollow Metal Door Frame?

Now that you know how to choose the right components, the next step is to explore your options. Our main hollow metal door frame service page has the product details and information you need to move forward.

Contact us for a custom, project-specific quote. Configure your perfect door hardware and get a quote today.

7 Essential Types of Healthcare Door Hardware for Safety

Critical Healthcare Door Hardware: 7 Types Your Facility Can't Overlook

In a healthcare environment, a door is never just a door. It’s a critical component for patient safety, infection control, privacy, and accessibility. The healthcare door hardware chosen for a hospital, clinic, or assisted living facility must meet a far higher standard than typical commercial hardware. One wrong choice can compromise patient safety and lead to non-compliance issues.

From high-traffic emergency rooms to sensitive patient areas, every piece of hardware plays a vital role. Here are the seven essential types of hardware every facility manager should consider for their building.

Table of Contents

1. Anti-Ligature Hardware

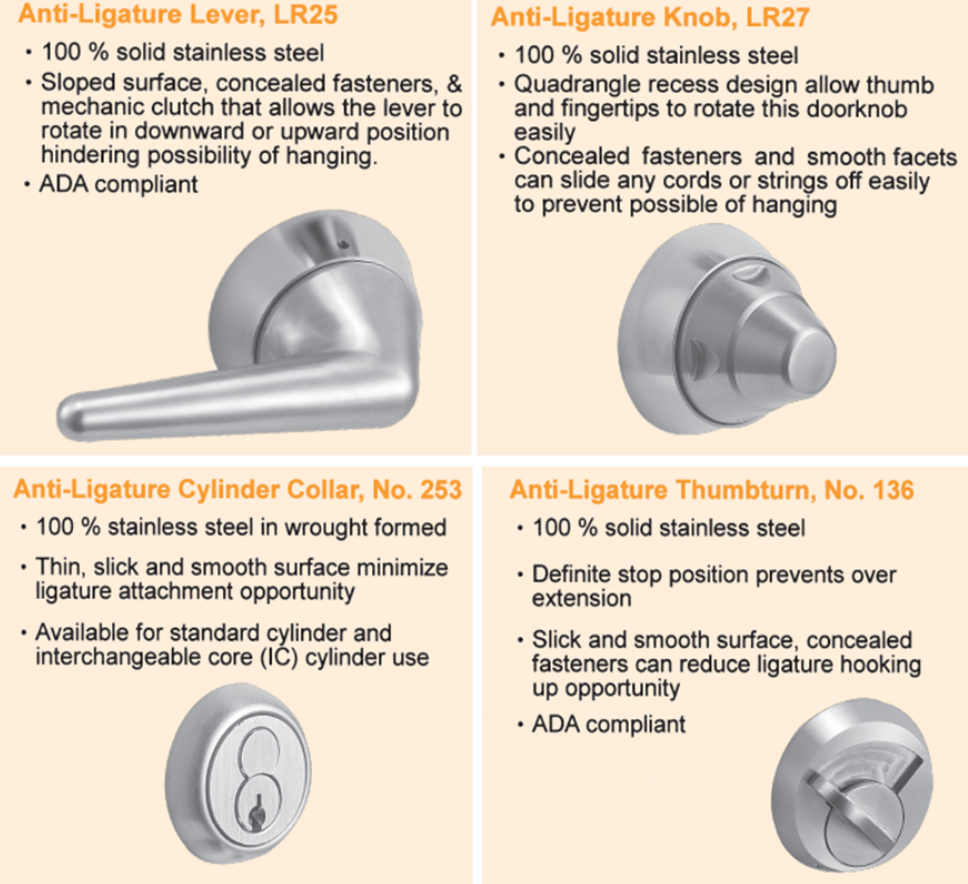
Patient safety is the absolute top priority, especially in behavioral health settings. Anti-ligature hardware is specifically designed to prevent any point where a cord, rope, or sheet could be attached, minimizing the risk of self-harm. This includes specialized handles, locks, and continuous hinges that are sloped, recessed, or designed without catch-points.

Anti Ligature Hardware

2. Push/Pull Latches (Hospital Latches)

For infection control, hands-free operation is key. Push/pull latches allow staff to open doors with an elbow, arm, or hip, which is essential when their hands are full or when moving between sterile environments. This is a foundational piece of healthcare door hardware.

3. Heavy-Duty Door Closers

Hospital doors are subject to constant, heavy use from gurneys, wheelchairs, and foot traffic. A Grade 1 heavy-duty door closer is essential to ensure the door closes reliably every time. Features like delayed action are also critical, allowing more time for beds and equipment to pass through before the door begins to close.

Ready to guarantee your compliance?

best commercial door closers- healthcare door hardware

4. Continuous Hinges

Instead of standard butt hinges, continuous (or piano) hinges are often the superior choice for healthcare. They distribute the door’s weight evenly along the entire length of the frame, preventing sagging on heavy, lead-lined X-ray doors. They also eliminate the gap between the door and frame, a crucial safety feature that prevents patient fingers from being pinched.

5. Electrified Hardware & Access Control

Securing sensitive areas like pharmacies, patient record rooms, and nurseries is non-negotiable. Electrified hardware, including electric strikes and magnetic locks integrated with keypad or card-reader access control systems, provides a robust, auditable solution to control and monitor access.

Choosing Healthcare Door Hardware by Department

Not all hospital departments have the same door hardware requirements. Here is a department-by-department breakdown to help facility managers and architects specify the right healthcare door hardware for each area:

Emergency Department

Emergency departments require hardware that supports rapid access and lockdown capabilities. Recommended healthcare door hardware includes:

  • Electric strikes with card readers for controlled access to trauma bays
  • Push/pull latches on treatment room doors for hands-free gurney access
  • Heavy-duty closers rated for high-cycle use (minimum 500,000 cycles)
  • Lockdown-capable mortise locks for active threat scenarios

Patient Rooms and Wards

Patient room doors need to balance privacy, accessibility, and staff access. Key hospital door hardware includes:

  • Hospital latches for quiet, push/pull operation
  • Privacy indicators that allow emergency override by staff
  • Continuous hinges to withstand constant use from beds and equipment
  • Sound-dampening gasketing for patient rest and recovery

Behavioral Health Units

Behavioral health facilities have the strictest hardware requirements in any healthcare setting:

  • Anti-ligature hardware on all exposed surfaces — hinges, closers, pulls, and locks
  • Tamper-resistant fasteners on all hardware components
  • Continuous hinges with ligature-resistant covers
  • Barricade-resistant hardware allowing staff to always access the room

Operating Rooms and Procedure Areas

Surgical suites require specialized hardware for both infection control and privacy:

  • Hermetically sealed gasketing to maintain positive pressure environments
  • Hands-free operators or touchless switches for sterile access
  • Privacy lockdown mortise locks that prevent unauthorized entry during procedures

Hospital Door Frames and Fire Rating Requirements

The right hospital door frames and hardware must work together as a complete fire-rated assembly. Understanding frame requirements is essential:

Frame Types for Healthcare:

  • Welded frames — preferred for new construction in hospitals due to superior strength and fire rating integrity. Learn about hollow metal door frames.
  • Knock-down frames — used in renovations where welded installation is impractical
  • Borrowed-lite frames — allow observation windows in patient room walls while maintaining fire ratings

Fire Rating Requirements by Area:

  • Stairwell enclosures: 2-hour rated assemblies (door, frame, and hardware)
  • Corridor walls: 1-hour rated assemblies in most healthcare occupancies
  • Patient room doors: 20-minute rated minimum for smoke compartment boundaries
  • Hazardous storage: 1-hour rated assemblies for pharmacy storage, chemical storage

Every piece of hardware installed in a fire-rated opening must be listed and labeled for that specific fire rating. Prime Door provides fire door inspection services to verify all assemblies remain compliant.

ADA Compliance for Healthcare Door Hardware

All healthcare facilities must meet ADA (Americans with Disabilities Act) requirements for door hardware. Key ADA requirements include:

  • Operating force: Interior doors must open with no more than 5 pounds of force
  • Handle type: All door hardware must be operable with one hand without tight grasping, pinching, or twisting — lever handles are required, knobs are not ADA-compliant
  • Clear opening width: Minimum 32 inches clear width when door is open 90 degrees
  • Closing speed: Doors must take at least 5 seconds to close from the 90-degree position to 12 degrees
  • Threshold height: Maximum 1/2 inch, beveled if over 1/4 inch

For healthcare facilities, ADA compliance is not just a legal requirement — it directly impacts patient safety and mobility. Prime Door specifies ADA-compliant commercial door hardware for all healthcare projects.

How to Specify Healthcare Door Hardware: A Checklist

Use this checklist when specifying healthcare door hardware for your facility:

  1. Identify the department — behavioral health, emergency, patient rooms, surgical, pharmacy
  2. Determine fire rating — check code requirements for each opening
  3. Verify ADA compliance — lever handles, operating force, closing speed
  4. Check infection control needs — antimicrobial coatings, hands-free operation, sealed gasketing
  5. Assess security level — access control, lockdown capability, anti-ligature requirements
  6. Plan for durability — cycle count ratings appropriate for traffic volume
  7. Verify code compliance — Joint Commission, CMS, state health department, local fire marshal

Need help specifying healthcare door hardware for your Ohio facility? Contact Prime Door for a free consultation. We have 25+ years of experience supplying and installing hospital door hardware throughout Ohio.

6. Durable Kick Plates & Armor

The lower portion of a hospital door takes a beating from carts, gurneys, and wheelchairs. Heavy-duty kick plates, often extending higher up the door (armor plates), are essential to protect the door’s surface, prolong its life, and maintain a clean, professional appearance.

7. Gasketing for Specialized Rooms

Proper sealing is critical for more than just energy efficiency. In healthcare, specialized gasketing is used to maintain positive or negative air pressure in isolation rooms and operating theaters, a critical component of infection control protocols.

Your Partner in Healthcare Compliance and Safety

Selecting the right healthcare door hardware is a complex task with serious implications. For expert guidance on ADA compliance and patient safety standards, the Facility Guidelines Institute (FGI) provides an invaluable resource.

At Prime-Door, we specialize in providing hardware solutions that meet the stringent demands of the healthcare industry in Youngstown and beyond. We can help you select the right products to ensure your facility is safe, accessible, and fully compliant.

Ready to upgrade your facility’s hardware? Contact us to schedule your professional inspection today. Configure your perfect door hardware and get a quote today.

Stop Heating the Outdoors: 3 Reasons for a Drafty Commercial Door

Stop Heating the Outdoors: 3 Reasons for a Drafty Commercial Door

As another commercial season gets underway in Youngstown, are you noticing cold drafts around your entrance? Or maybe you’re seeing your energy bills slowly creep up? That’s not just an annoyance for your customers and staff; it’s the sound of your money escaping right out the door. A drafty commercial door is a common problem, but thankfully, it’s one with clear solutions.

Often, the issue isn’t the door itself, but the small, hard-working components that have worn out over time. Here are the three most common culprits we see in the field.

Table of Contents

1. Worn-Out or Damaged Weatherstripping

The gasketing or weatherstripping around your door frame is its first line of defense against the elements. Over thousands of open-and-close cycles, this seal can become brittle, cracked, or peel away from the frame.

The Symptom: You can see daylight around the edges of the door when it’s closed, or you feel a consistent breeze.
The Consequence: This creates a direct path for heated or cooled air to escape, while letting in outside temperatures, dust, and even rain.

The Fix: Replacing worn-out weatherstripping is one of the most cost-effective ways to immediately solve the problem of a drafty commercial door. Modern gasketing materials provide a tight, long-lasting seal.

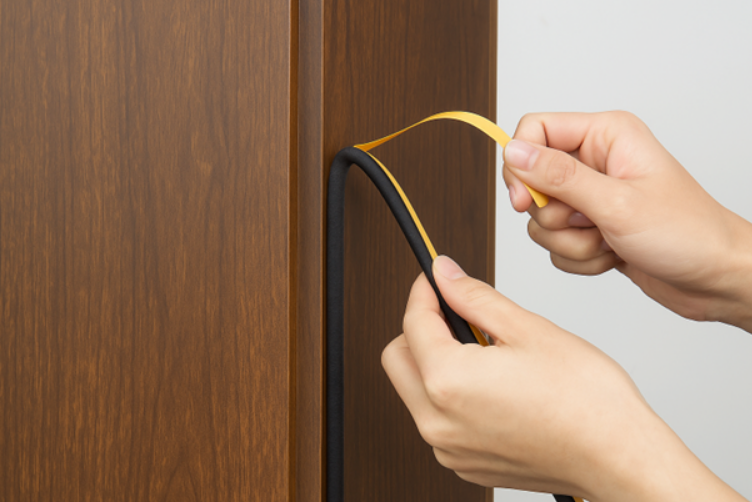
Worn and damaged weatherstripping causing a drafty commercial door.

2. A Failed Threshold and Door Sweep

If the problem is at the bottom of your door, the issue is likely the threshold (the metal plate on the floor) and the door sweep (the seal on the bottom of the door). When a door sweep wears down, it no longer makes a solid connection with the threshold.

The Symptom: You can see a significant gap of light underneath the door. On a windy day, you might even hear it whistle.
The Consequence: This gap is a super-highway for air to pass through, causing major energy loss and making the floor near your entrance uncomfortably cold. According to the U.S. Department of Energy, these types of air leaks are a major source of energy loss in commercial buildings and can create drafty commercial door.

The Fix: Installing a new, properly-sealed commercial door threshold and a heavy-duty door sweep ensures a tight seal at the floor, stopping drafts in their tracks.

3. An Improperly Adjusted Door Closer

This is the culprit many people miss. A commercial door closer is responsible for making sure your door not only closes but latches securely every single time.

The Symptom: Your door slams shut, closes very slowly, or—worst of all—stops just short of clicking into the frame, leaving a small gap.
The Consequence: A door that isn’t fully latched is effectively an open door from an energy perspective. This can be a huge, silent drain on your HVAC system.

The Fix: Sometimes a simple adjustment to the closer’s speed settings is all that’s needed. If the unit is old or leaking oil, a replacement is the best course of action to solve your drafty commercial door problem for good.

Ready to guarantee your compliance?

From Small Fixes to Big Savings

You don’t have to live with high energy bills and uncomfortable drafts. Addressing these common hardware issues can significantly improve the comfort of your building and lower your operational costs.

Found an Issue? Prime-Door Can Help.

If you’re tired of wasting money on heating and cooling, it’s time to take a closer look at your doors. For simple hardware replacements or a brand new, energy-efficient door system.

Contact us to schedule your professional inspection today. Configure your perfect door and get a quote today.


Fire Door Inspection Checklist: 7 Best NFPA 80 Steps

Navigating an annual fire door inspection checklist is essential for building owners, safety directors, and facility managers responsible for life safety compliance. Under NFPA 80 Standard for Fire Doors and Other Opening Protectives, commercial swinging fire doors and rolling shutters must be inspected and tested at least once every 12 months. Using a rigorous fire door inspection checklist guarantees that fire-rated assemblies perform as life-saving barriers during an emergency.

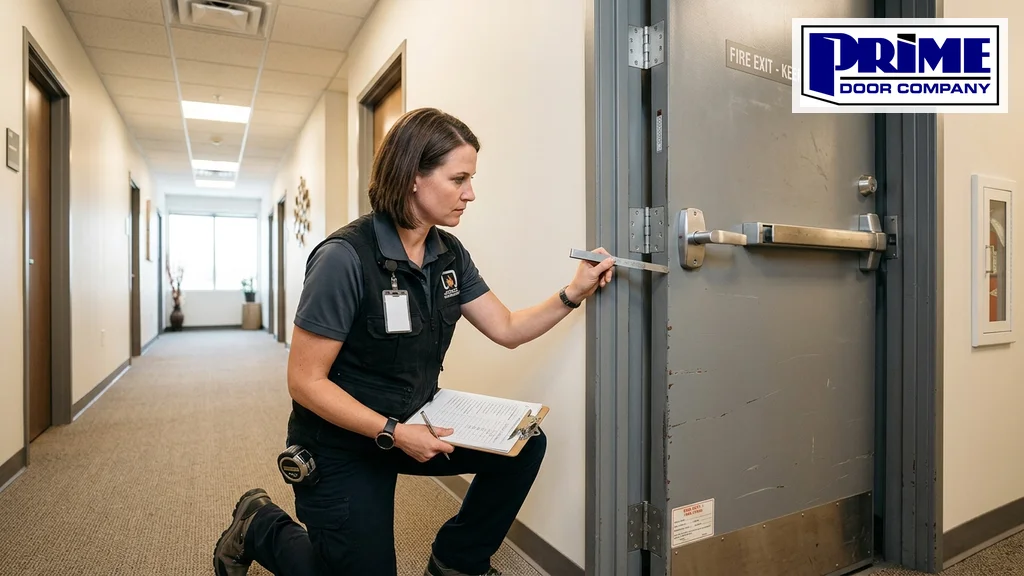
Fire door inspection checklist technician measuring clearance gaps for NFPA 80 compliance

Core Mandates on the Fire Door Inspection Checklist

  • Mandatory 12-Month Cycle: NFPA 80 Section 5.2.1 requires an annual documented fire door inspection checklist for all swinging and sliding fire door assemblies.
  • Qualified Personnel: Inspections must be conducted by individuals with documented knowledge of door operating hardware and Underwriters Laboratories (UL) listing requirements.
  • Immediate Correction: If any item on the fire door inspection checklist fails, the assembly must be repaired or replaced without delay.

Understanding NFPA 80 Fire Door Inspection Requirements

Fire door assemblies are engineered passive fire protection systems. The hollow metal or solid core wood slab, steel frame, hinges, positive latching lockset, door closer, and perimeter seals function as a unified barrier. A single failed latch or excessive clearance gap can allow superheated gases and toxic smoke to breach egress corridors in minutes.

Authorities Having Jurisdiction (AHJs), including Ohio state fire marshals and municipal building officials, enforce strict annual audit standards. Keeping a completed fire door inspection checklist on file protects building occupants and shields facility owners from code violation penalties or insurance liability.

7 Best Steps on the Fire Door Inspection Checklist

Step 1: Inspect and Verify Physical Certification Labels

The first mandatory verification on your fire door inspection checklist is auditing physical certification labels:

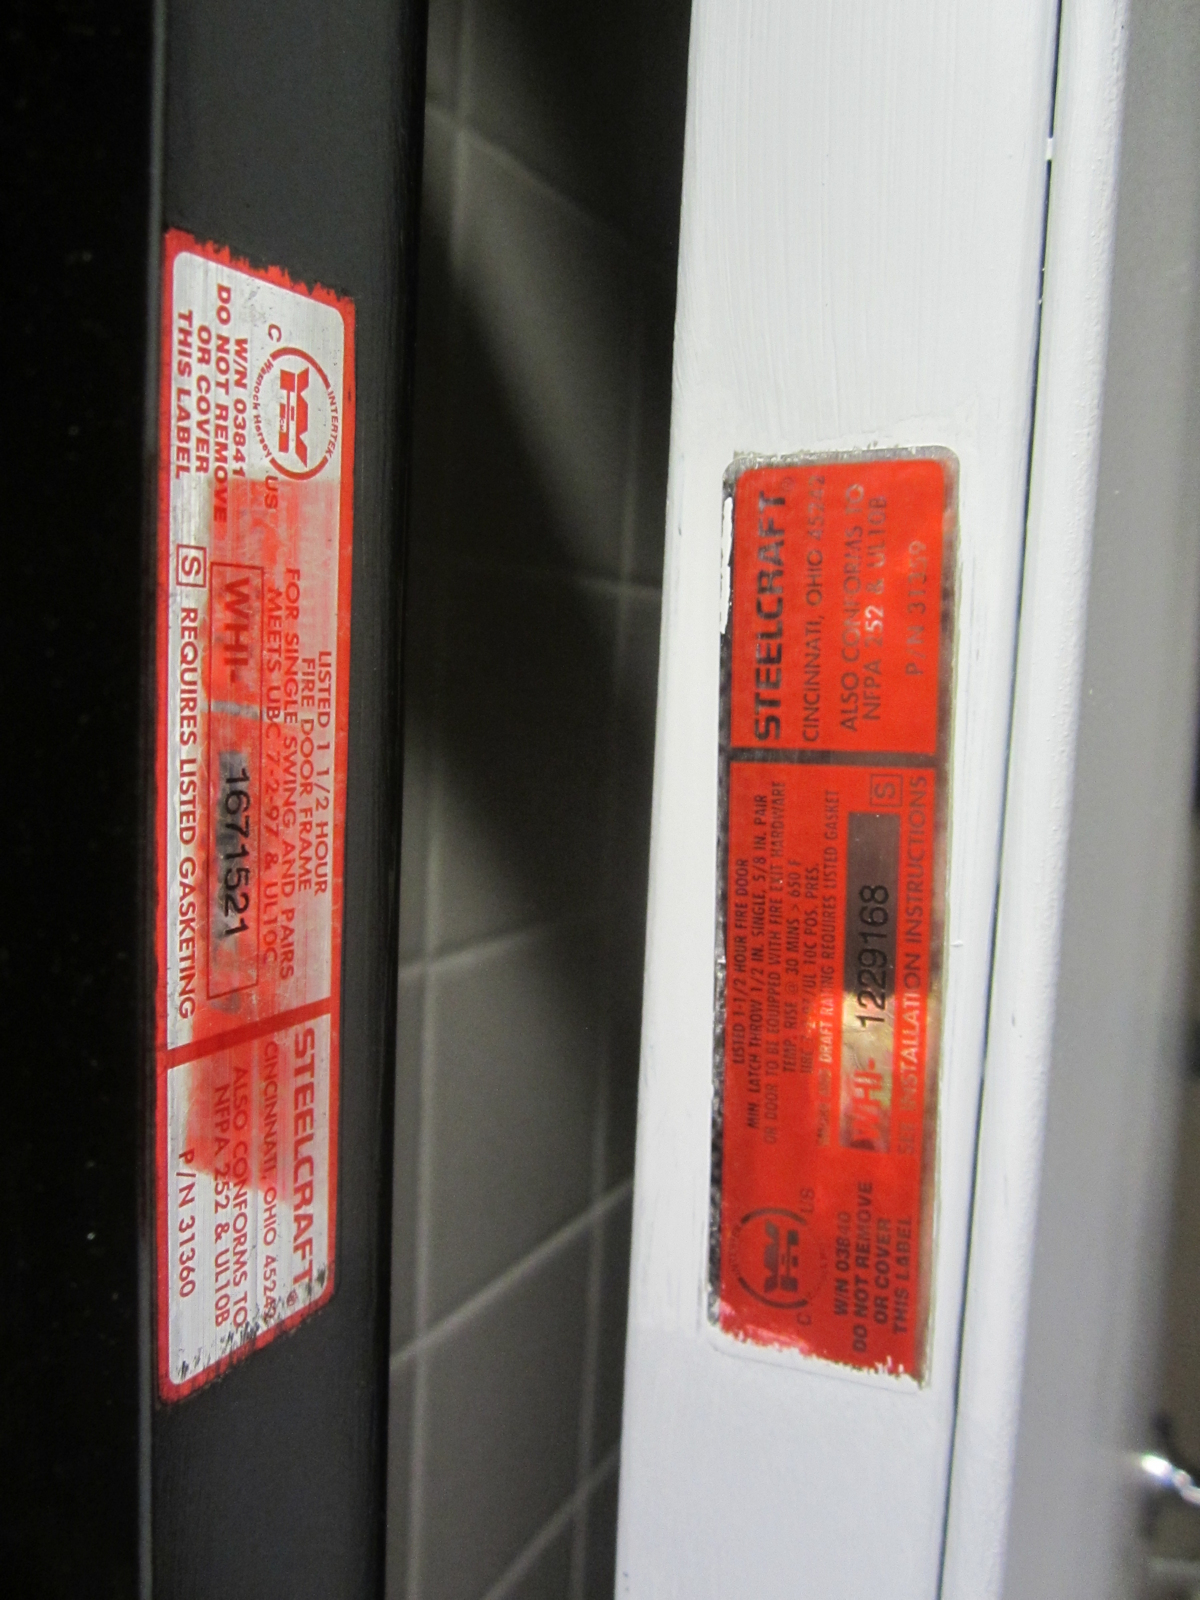
Fire door inspection checklist UL certification label inspection

  • Label Legibility: Both the door slab and frame must carry permanent metal labels from certified agencies like UL, Warnock Hersey (WH-Intertek), or FM. Labels must never be painted over or obscured.
  • Hourly Ratings: Verify that the hourly fire protection rating (20-minute, 45-minute, 90-minute, or 3-hour) is legible and that the frame rating meets or exceeds the door rating.
  • Label Condition: Damaged or missing labels require field evaluation by a certified agency to recertify compliance on your fire door inspection checklist.

Step 2: Measure Clearances and Perimeter Opening Gaps

Clearance measurement is one of the most critical steps on any fire door inspection checklist. Gaps exceeding code limits permit fire blow-through:

  • Top and Side Jamb Clearances: Clearances between the door edge and frame must not exceed 1/8 inch (plus or minus 1/16 inch for steel hollow metal doors; 1/8 inch for wood doors).
  • Meeting Stile Gaps: On pairs of swinging fire doors, the gap between meeting edges must not exceed 1/8 inch.
  • Bottom Undercut: Clearance between the bottom of the door slab and the finished floor or threshold must not exceed 3/4 inch (or 3/8 inch if non-combustible threshold is absent).
  • Use a calibrated taper gauge to log clearance dimensions accurately on your fire door inspection checklist.

Step 3: Test Positive Latching and Strike Plate Engagement

Under NFPA 80, every fire door must positively latch automatically upon closing. An unlatched door will blow open under positive pressure during a structural fire:

  • 6-Inch Latch Test: Open the door approximately 6 inches and release it. The latch bolt must throw completely into the strike plate without manual assistance.
  • Full Travel Swing Test: Open the door to its full swing angle. The door must close smoothly and latch securely.
  • Lockset Condition: Inspect lock mechanisms for binding or wear. Upgrade compromised hardware with ANSI Grade 1 commercial door locks certified for fire exit assemblies.
  • Auxiliary manual deadbolts or unlisted slide bolts are strictly forbidden on your fire door inspection checklist.

Step 4: Verify Door Closer Operation and Closing Speed

Self-closing devices must control the door throughout its entire swing cycle:

  • Closing Time: Verify that the door closer takes at least 5 seconds to travel from 90 degrees open to 12 degrees before latching, satisfying both ADA accessibility and NFPA 80 standards.
  • Hydraulic Fluid Leaks: Any oil residue on the closer body indicates internal seal failure, requiring immediate closer replacement on your fire door inspection checklist.
  • Door Coordinators: On double door openings with overlapping astragals, ensure the coordinator properly sequences the leaves so the inactive leaf closes before the active leaf.

Step 5: Inspect Hinges, Fasteners, and Door Alignment

Hinges carry the entire operating load of the door assembly. Sagging hinges cause perimeter binding and latch failures:

  • Steel Ball-Bearing Construction: All hinges on fire-rated doors must be steel ball-bearing units. Brass, bronze, or die-cast zinc hinges melt under high temperatures and fail your fire door inspection checklist.
  • Fastener Integrity: Verify that every screw hole is secured with the correct manufacturer-specified steel machine screw. Missing or loose fasteners must be replaced immediately.
  • Upgrade high-frequency openings with heavy-duty commercial door hinges to eliminate door sag.

Step 6: Audit Vision Lites, Glazing, and Perimeter Gasketing

Glass and perimeter seals must contain heat and smoke during an egress event:

  • Fire-Rated Glazing: Ensure all vision lites are stamped with permanent ceramic or wireless fire-rated glass markings.
  • Glazing Frame Clips: Check that all steel lite frame screws are tightly fastened without loose glass panes or rattle.
  • Intumescent and Smoke Gasketing: Inspect perimeter smoke seals for tears, flattening, or missing sections. Unapproved foam weatherstripping violates your fire door inspection checklist.

Step 7: Document Findings and Maintain Inspection Records

An inspection is legally invalid without thorough written records:

  • Audit Record Retention: NFPA 80 Section 5.2.2 requires completed inspection logs to be retained for at least 3 years and made available to the local AHJ upon request.
  • Record Details: Document opening location, door ID, date of audit, inspector credentials, and records of any corrective actions taken on your fire door inspection checklist.
  • For commercial facilities requiring third-party certification, Prime Door provides comprehensive certified fire door inspection services across Ohio.

Printable NFPA 80 Fire Door Inspection Checklist Matrix

Checklist Item NFPA 80 Code Standard Acceptable Pass Criteria
1. Door and Frame Labels NFPA 80 4.2.1 Labels attached, legible, not painted over
2. Perimeter Clearances NFPA 80 6.3.1.7 Top/sides max 1/8 inch; bottom undercut max 3/4 inch
3. Positive Latching NFPA 80 6.4.4 Latches fully from both full swing and 6-inch release
4. Door Closer Operation NFPA 80 6.4.1 Self-closes completely; no hydraulic fluid leaks
5. Hinge Fasteners NFPA 80 6.4.3 All screws intact and tight; steel ball-bearing hinges
6. Vision Glazing NFPA 80 4.4.1 Fire-rated glass intact; all lite frame screws secure
7. Auxiliary Devices NFPA 80 5.2.3 No kick-down door stops, wedges, or unapproved latches

Common Violations Caught on a Fire Door Inspection Checklist

  1. Kick-Down Holders and Wedges: Propping fire doors open with wooden wedges or mechanical kick-down stops is the most frequent violation found on a fire door inspection checklist. Replace them with magnetic holders wired to the fire alarm system.
  2. Excessive Undercut Clearances: When flooring finishes change, bottom gaps frequently exceed the 3/4-inch limit. Install certified, surface-applied fire door bottom shoes listed for fire assemblies.
  3. Painted Certification Labels: Facility painters often overspray metal fire labels. Clean them with non-abrasive solvents or schedule certified field relabeling.

Frequently Asked Questions About the Fire Door Inspection Checklist

Who can perform an annual fire door inspection checklist audit?

NFPA 80 requires fire door inspections to be performed by individuals with documented knowledge and understanding of commercial door hardware. Facility staff can conduct monthly visual checks, but annual certification audits should be performed by certified door professionals.

How often does a rolling fire door need to be drop tested?

Rolling steel fire doors must undergo two consecutive drop tests every 12 months as part of the annual fire door inspection checklist to verify closing speed and proper governor reset.

What are the consequences of failing a fire door inspection checklist audit?

Failing an AHJ fire safety audit results in a formal Notice of Violation with a 15-to-30-day correction window. Unresolved deficiencies can lead to municipal fines, building closure, or invalidated fire insurance coverage.

Schedule a Certified Fire Door Inspection in Ohio

Ensure complete NFPA 80 compliance with professional commercial fire door inspections, code remediation, and hardware repair services from Prime Door.

Book an Inspection Call (330) 754-2225

Get A Free Quote