Choosing between knock down frames vs welded hollow metal frames is one of the most critical decisions in commercial door specification. When evaluating knock down frames vs welded assemblies, building owners and general contractors must balance field installation labor, wall framing schedules, freight logistics, and long-term abuse resistance. Selecting the wrong frame type can trigger costly drywall rework or delay certificate of occupancy inspections.
Quick Decision Summary: Knock Down Frames vs Welded
- Choose Knock Down (KD) Frames: Best for interior drywall partitions in finished spaces, standard commercial tenant improvements, tight stairwells, or retrofit projects where drywall is already hung.
- Choose Welded Frames: Required for masonry (CMU) construction, exterior perimeter openings, high-abuse industrial facilities, and any opening demanding maximum structural rigidity or seamless painted corners.
- Fire Ratings: When comparing knock down frames vs welded assemblies, both steel frame types achieve up to 3-hour UL / WH fire ratings when installed with certified wall anchors per Steel Door Institute (SDI) specifications.
What Is the Structural Difference in Knock Down Frames vs Welded?
Commercial hollow metal frames are cold-formed from 16-gauge or 14-gauge galvannealed steel in compliance with Hollow Metal Manufacturers Association (HMMA) standards. The fundamental distinction in knock down frames vs welded units is how the corners (miter joints) and jamb components connect on the jobsite.
Knock Down (KD) Frames Explained
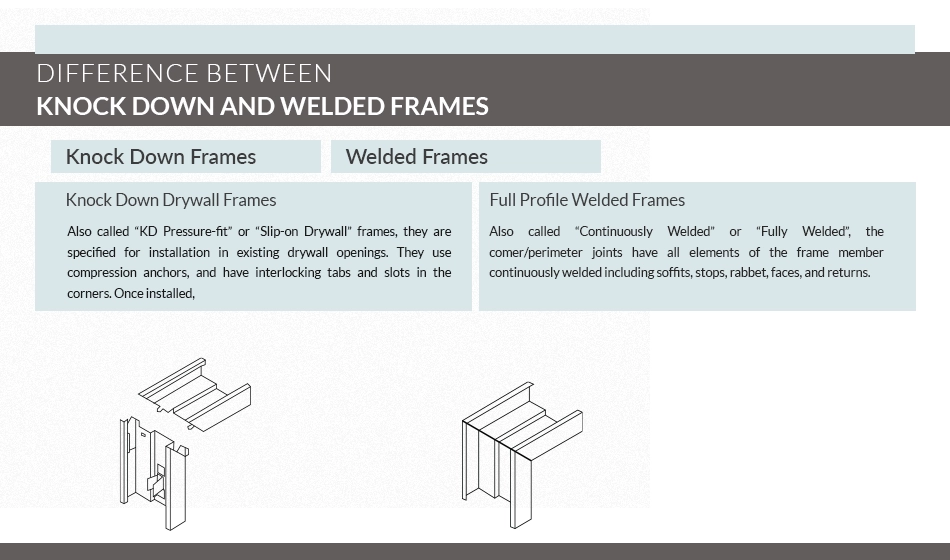
A knock down frame ships as three separate components: a hinge jamb, a strike jamb, and a head. In a standard slip-on drywall profile, the frame wraps around completed drywall studs. Corner alignment relies on interlocking corner tabs, tension anchors, and compression screws tightened against the stud throat.
In our comparison of knock down frames vs welded packages, KD frames ship flat in dense bundles. This drastically lowers freight rates, simplifies transport through passenger elevators, and allows installation after all wall surfaces are painted.
Welded Commercial Frames Explained
Welded frames (commonly Set-Up and Welded, or SUA) feature permanently fused miter corners. Factory fabricators perform either face welding (welded along the 2-inch face joint and ground flush) or full profile welding (continuous bead around faces, stops, and rabbits).
In the trade-off between knock down frames vs welded units, welded frames install during initial rough construction. Masonry contractors build CMU blocks directly into the frame throat using wire loop or tee anchors, grouting the jambs solid for heavy industrial abuse resistance.
5 Best Rules to Choose Knock Down Frames vs Welded
Rule 1: Evaluate Wall Substrate in Knock Down Frames vs Welded Specification
Your wall type determines roughly 80% of the knock down frames vs welded decision:
- Drywall Stud Partitions (Post-Construction): Knock down slip-on drywall frames are the undisputed industry choice. Drywallers hang and finish the gypsum board first. The door installer then slides the KD frame over the finished wall and tightens the throat compression anchors.
- Masonry (CMU) and Poured Concrete: Welded frames are mandatory. You cannot slip a knock down drywall frame over an 8-inch CMU block wall. Welded frames are anchored as block courses rise, embedding masonry anchors directly into the mortar joints.
- Pre-Drywall Steel Stud Openings: If an architect specifies welded frames in steel stud partitions, the welded frame must be anchored to the floor before studs and drywall sheets are installed. This requires strict trade coordination.
Rule 2: Calculate Field Labor Hours for Knock Down Frames vs Welded
Labor costs often exceed material savings when weighing knock down frames vs welded options:
- Knock Down Labor Efficiency: A trained carpenter can assemble and square a 3-piece KD frame in 20 to 30 minutes. No jobsite welding, grinding, or primer blending is required.
- Welded Frame Labor: Setting welded frames in masonry occurs during block laying, which eliminates second-trip carpentry visits. However, handling welded frames requires two crew members to brace the assembly plumb, square, and level.
- Renovation Savings: In tenant retrofits where existing walls remain intact, knock down frames vs welded options offer massive labor savings because they slip directly into existing openings without wall demolition.
Rule 3: Factor Freight and Jobsite Logistics
Shipping logistics strongly favor knock down frames vs welded units in multi-story projects:
- Freight Cube Density: A single pallet holds up to 25 flat-packed knock down frames. That same truck space accommodates only 6 to 8 fully welded frames before freight cube limits are reached.
- Stairwell and Elevator Access: Transporting an 8-foot welded double door frame through elevators or tight stairwells can be impossible. Knock down frames navigate tight corridors easily without risk of bent corners.
- Damage Prevention: Flat-pack KD frames store securely in jobsite trailers until the final finish stage, avoiding damage from other rough trades.
Rule 4: Review Durability and Abuse Resistance
Assessing physical demands reveals clear distinctions between knock down frames vs welded frames:
- High-Abuse Commercial Openings: Warehouse loading docks, detention centers, and industrial plants require welded frames. Fully welded miter joints resist frame twisting, crowbar pry attacks, and cart impact.
- Architectural Aesthetics: Welded frames provide a seamless, monolithic miter corner when ground smooth and painted. In executive suites and corporate lobbies, architects often select welded frames over knock down frames vs welded alternatives to eliminate visible corner joint seams.
- Sanitary Washdown Areas: Food processing plants and healthcare surgical suites require fully welded frames with ground-smooth stops to eliminate corner crevices where bacteria or moisture could collect.
Rule 5: Knock Down Frames vs Welded Fire Ratings and Code Standards
Life safety codes govern fire-rated partition openings:
- Both knock down frames vs welded assemblies achieve 20-minute, 45-minute, 90-minute, and 3-hour fire ratings under UL 10C and NFPA 252 standards.
- Drywall Anchor Compliance: A knock down frame in a fire-rated assembly must utilize manufacturer-tested drywall anchors. Never modify compression anchors on fire-rated KD frames.
- Ensure heavy fire doors are paired with certified Grade 1 commercial door hinges rated for high-cycle door weight.
Knock Down Frames vs Welded Comparison Matrix
| Feature Factor |
Knock Down (KD) Frame |
Welded Frame (SUA) |
| Wall Compatibility |
Finished drywall over steel/wood studs |
CMU block, poured concrete, pre-stud |
| Jobsite Assembly |
3 pieces assembled via tabs and screws |
Miter joints factory-welded and ground flush |
| Installation Sequence |
Post-construction (after paint and drywall) |
During wall construction (built into masonry) |
| Install Time per Opening |
20 to 30 minutes |
45 to 60 minutes |
| Freight Efficiency |
High density flat packs, lower freight |
Bulky crates, higher freight costs |
| Miter Joint Appearance |
Clean hairline miter seam |
Seamless, monolithic ground weld |
| Abuse Resistance |
Standard to heavy commercial duty |
Maximum heavy-duty industrial resistance |
| Fire Rating Limits |
Up to 3 Hours (UL / WH rated) |
Up to 3 Hours (UL / WH rated) |
How to Order Commercial Frames for Your Project
When requesting quotes for knock down frames vs welded units, providing complete opening specifications prevents order delays:
- Nominal Opening Size: Single widths (3'0" x 7'0") or double openings (6'0" x 7'0").
- Jamb Depth (Throat Dimension): For KD drywall frames, measure exact finished wall thickness (e.g., 3-5/8" stud plus two layers of 5/8" drywall equals a 4-7/8" throat).
- Door Handing: Confirm left hand, right hand, or reverse bevel swings.
- Hardware Preparations: Standard 4-1/2" hinge preps, ANSI 4-7/8" strike prep, or electric strike preps.
Explore our complete inventory of custom fabricated hollow metal door frames and complete commercial doors and frames manufactured to your project schedule.
Frequently Asked Questions About Knock Down Frames vs Welded
Can you weld a knock down frame in the field?
Standard knock down drywall frames should not be field welded. Their corner tabs and throat returns are designed for screw tensioning over finished drywall. If a welded frame is required, order a factory-welded frame engineered to HMMA standards.
Are knock down frames vs welded fire ratings identical?
Yes. Both knock down frames vs welded frames can achieve up to 3-hour UL fire ratings when installed with approved anchors on certified fire-rated partitions.
Which is more cost-effective: knock down frames vs welded?
For interior drywall partitions, knock down frames are more cost-effective due to reduced freight and quick installation. For exterior masonry walls, welded frames are more economical because they build directly into the masonry work.
Need Custom Hollow Metal Frames in Ohio?
Prime Door fabricates, modifies, and supplies commercial steel doors and frames for general contractors, builders, and facility managers across Northeast Ohio and Western Pennsylvania.
Request a Frame Quote
Call (330) 754-2225